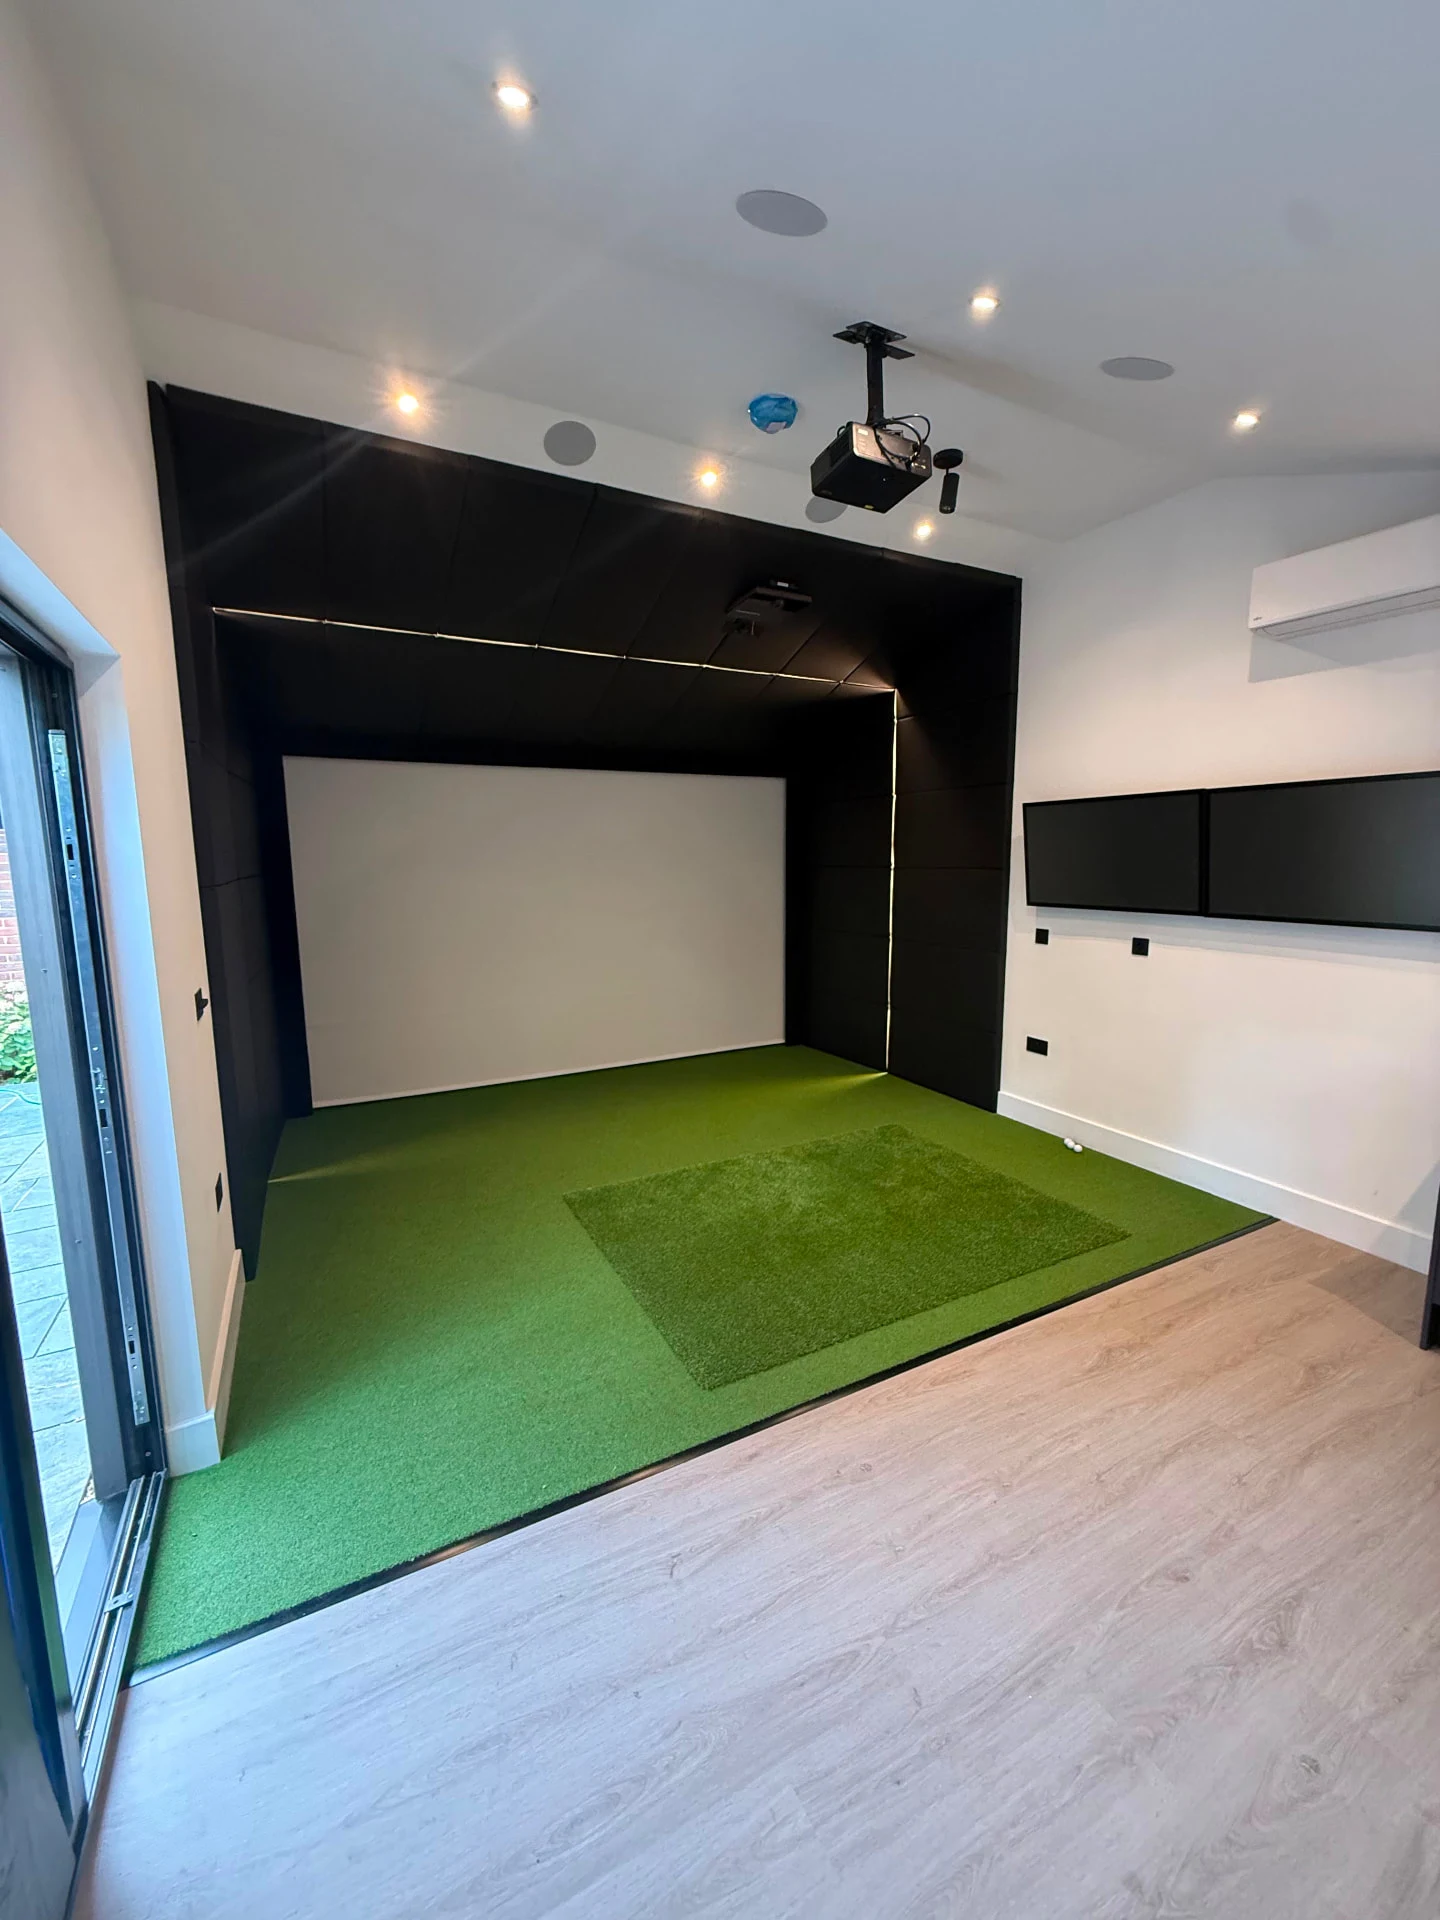
Compact01
A dedicated golf bay
Make more of an existing room, garage or outbuilding. A focused simulator installation with the swing clearance, projection and finishes considered together.

01In-house design & installation specialists
02Bespoke finishes & integrated technology
03A complete turnkey solution
A space at every scale
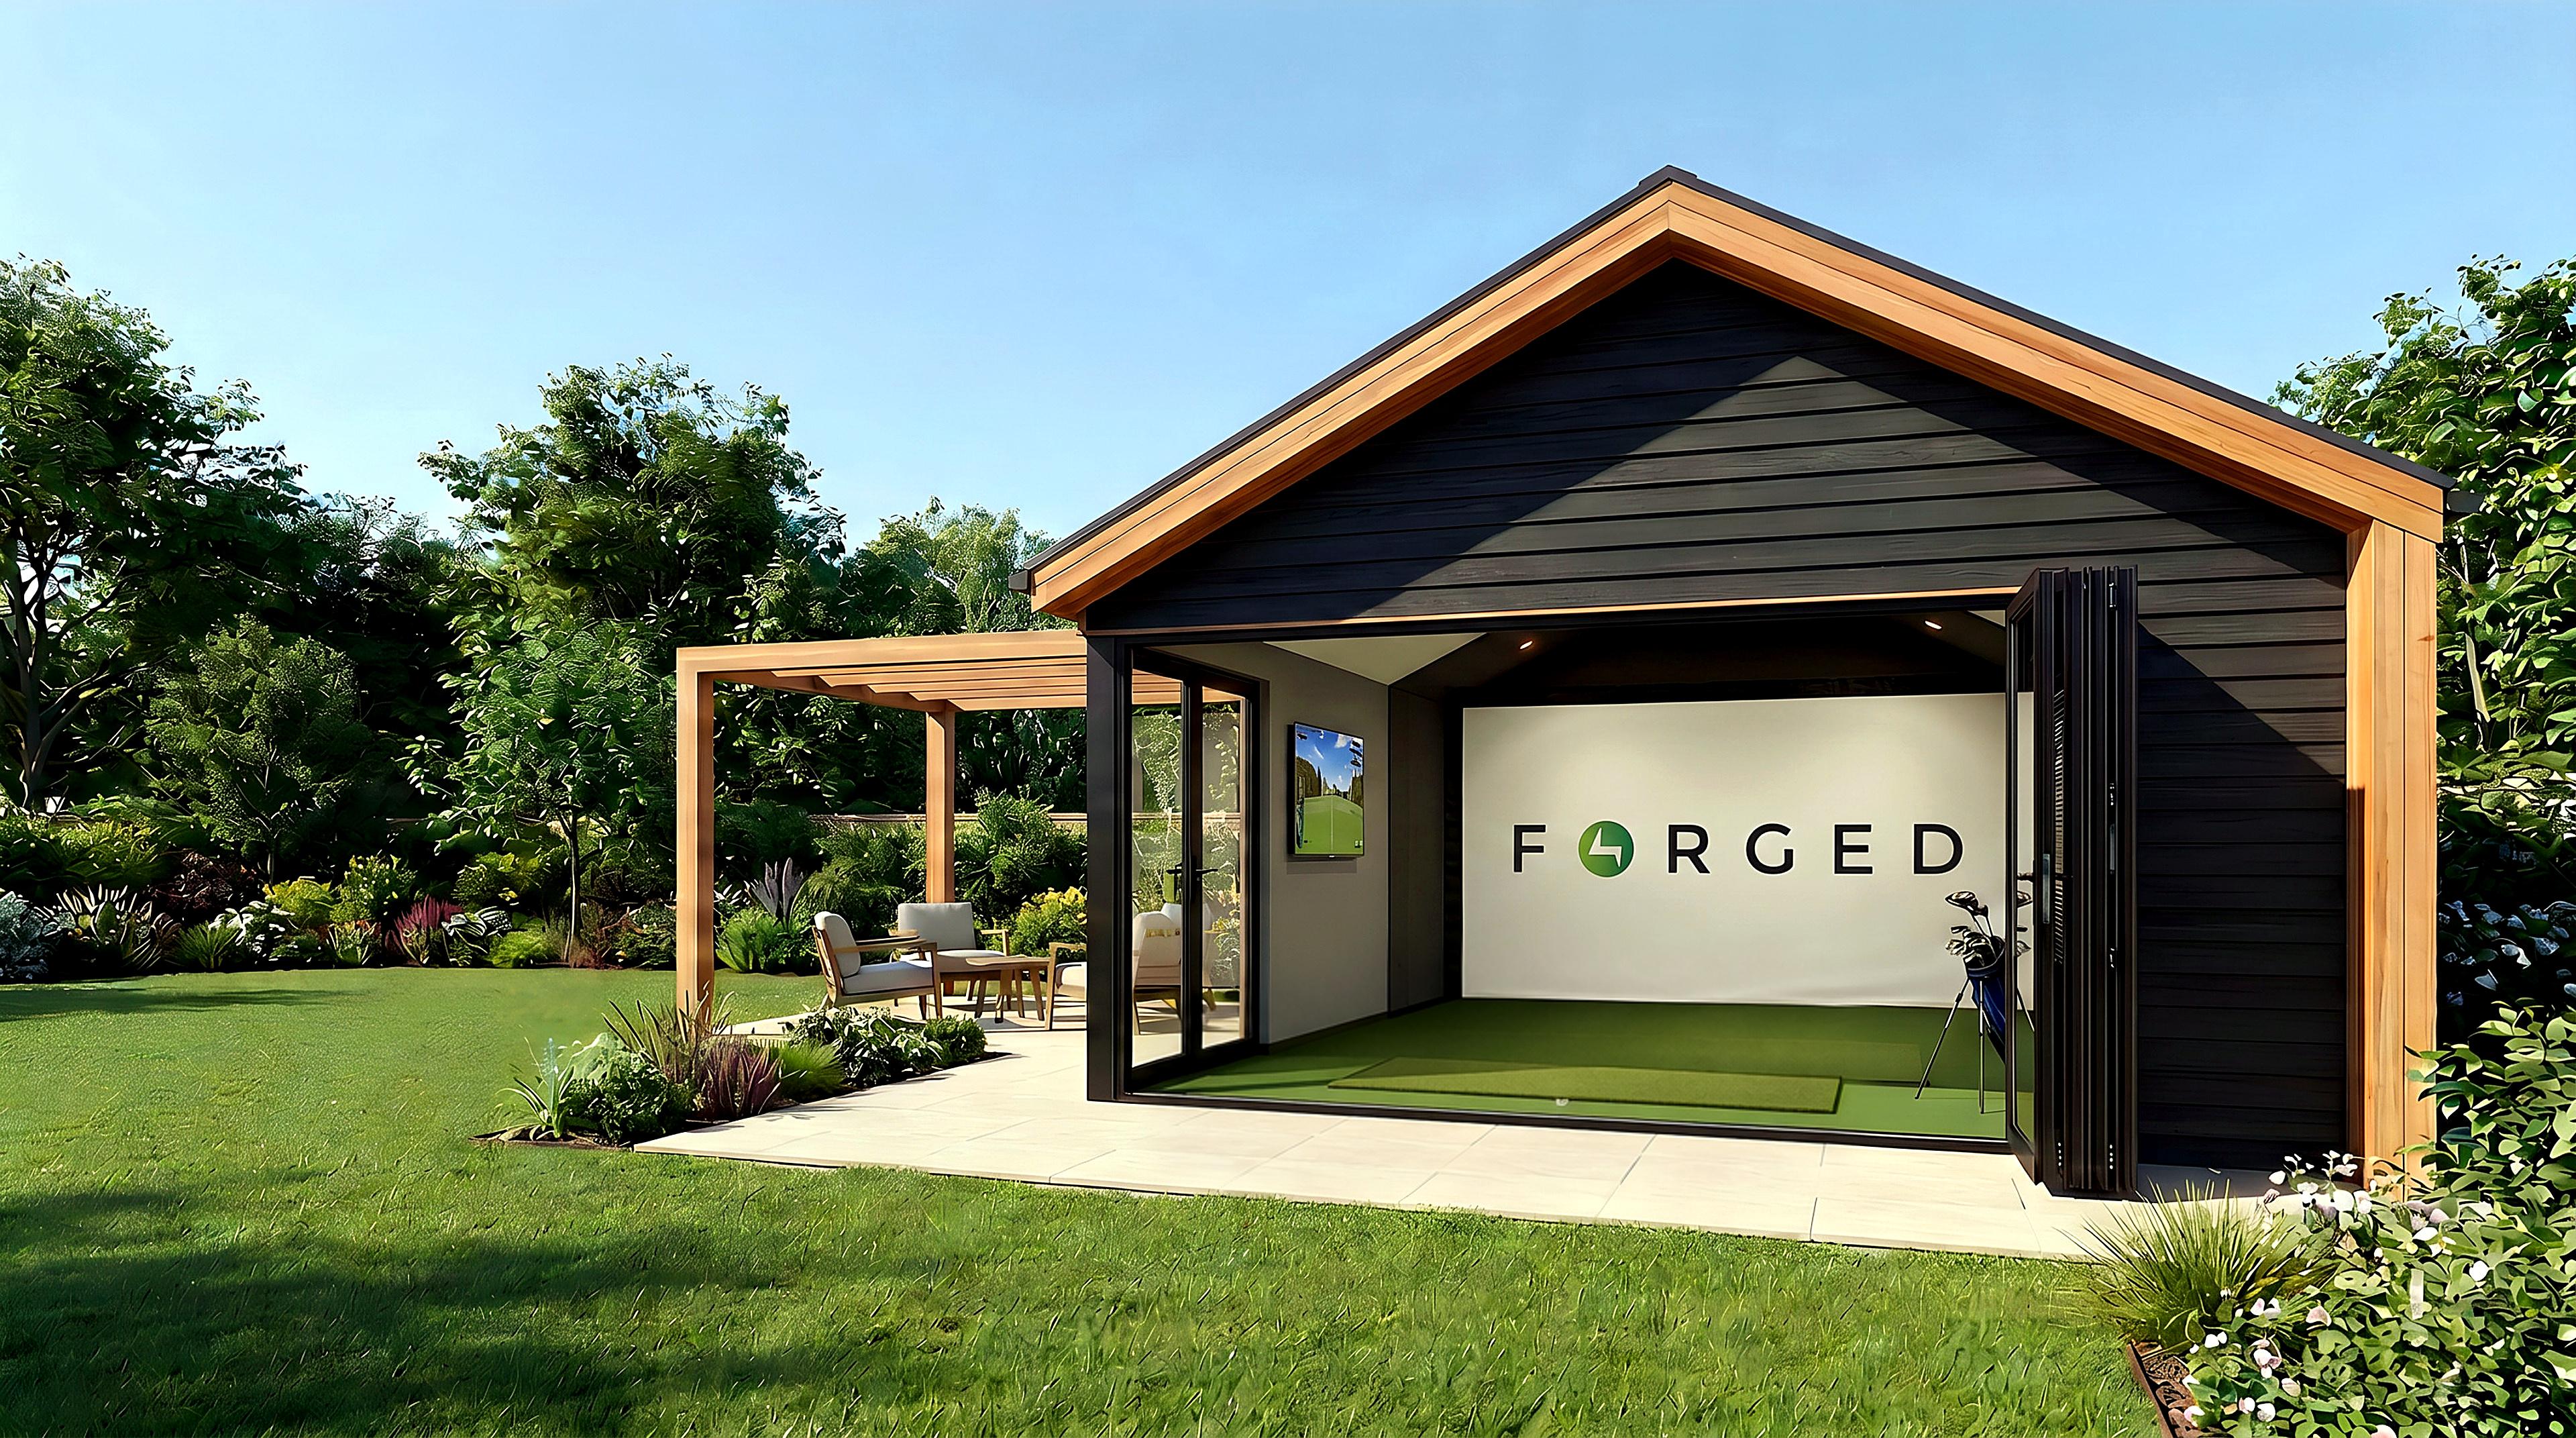
A compact bay in a space you already have, a generous standalone golf room, or a multi-bay commercial venue. Every layout is shaped around your swing, your ambitions and the space available.
Make more of an existing room, garage or outbuilding. A focused simulator installation with the swing clearance, projection and finishes considered together.
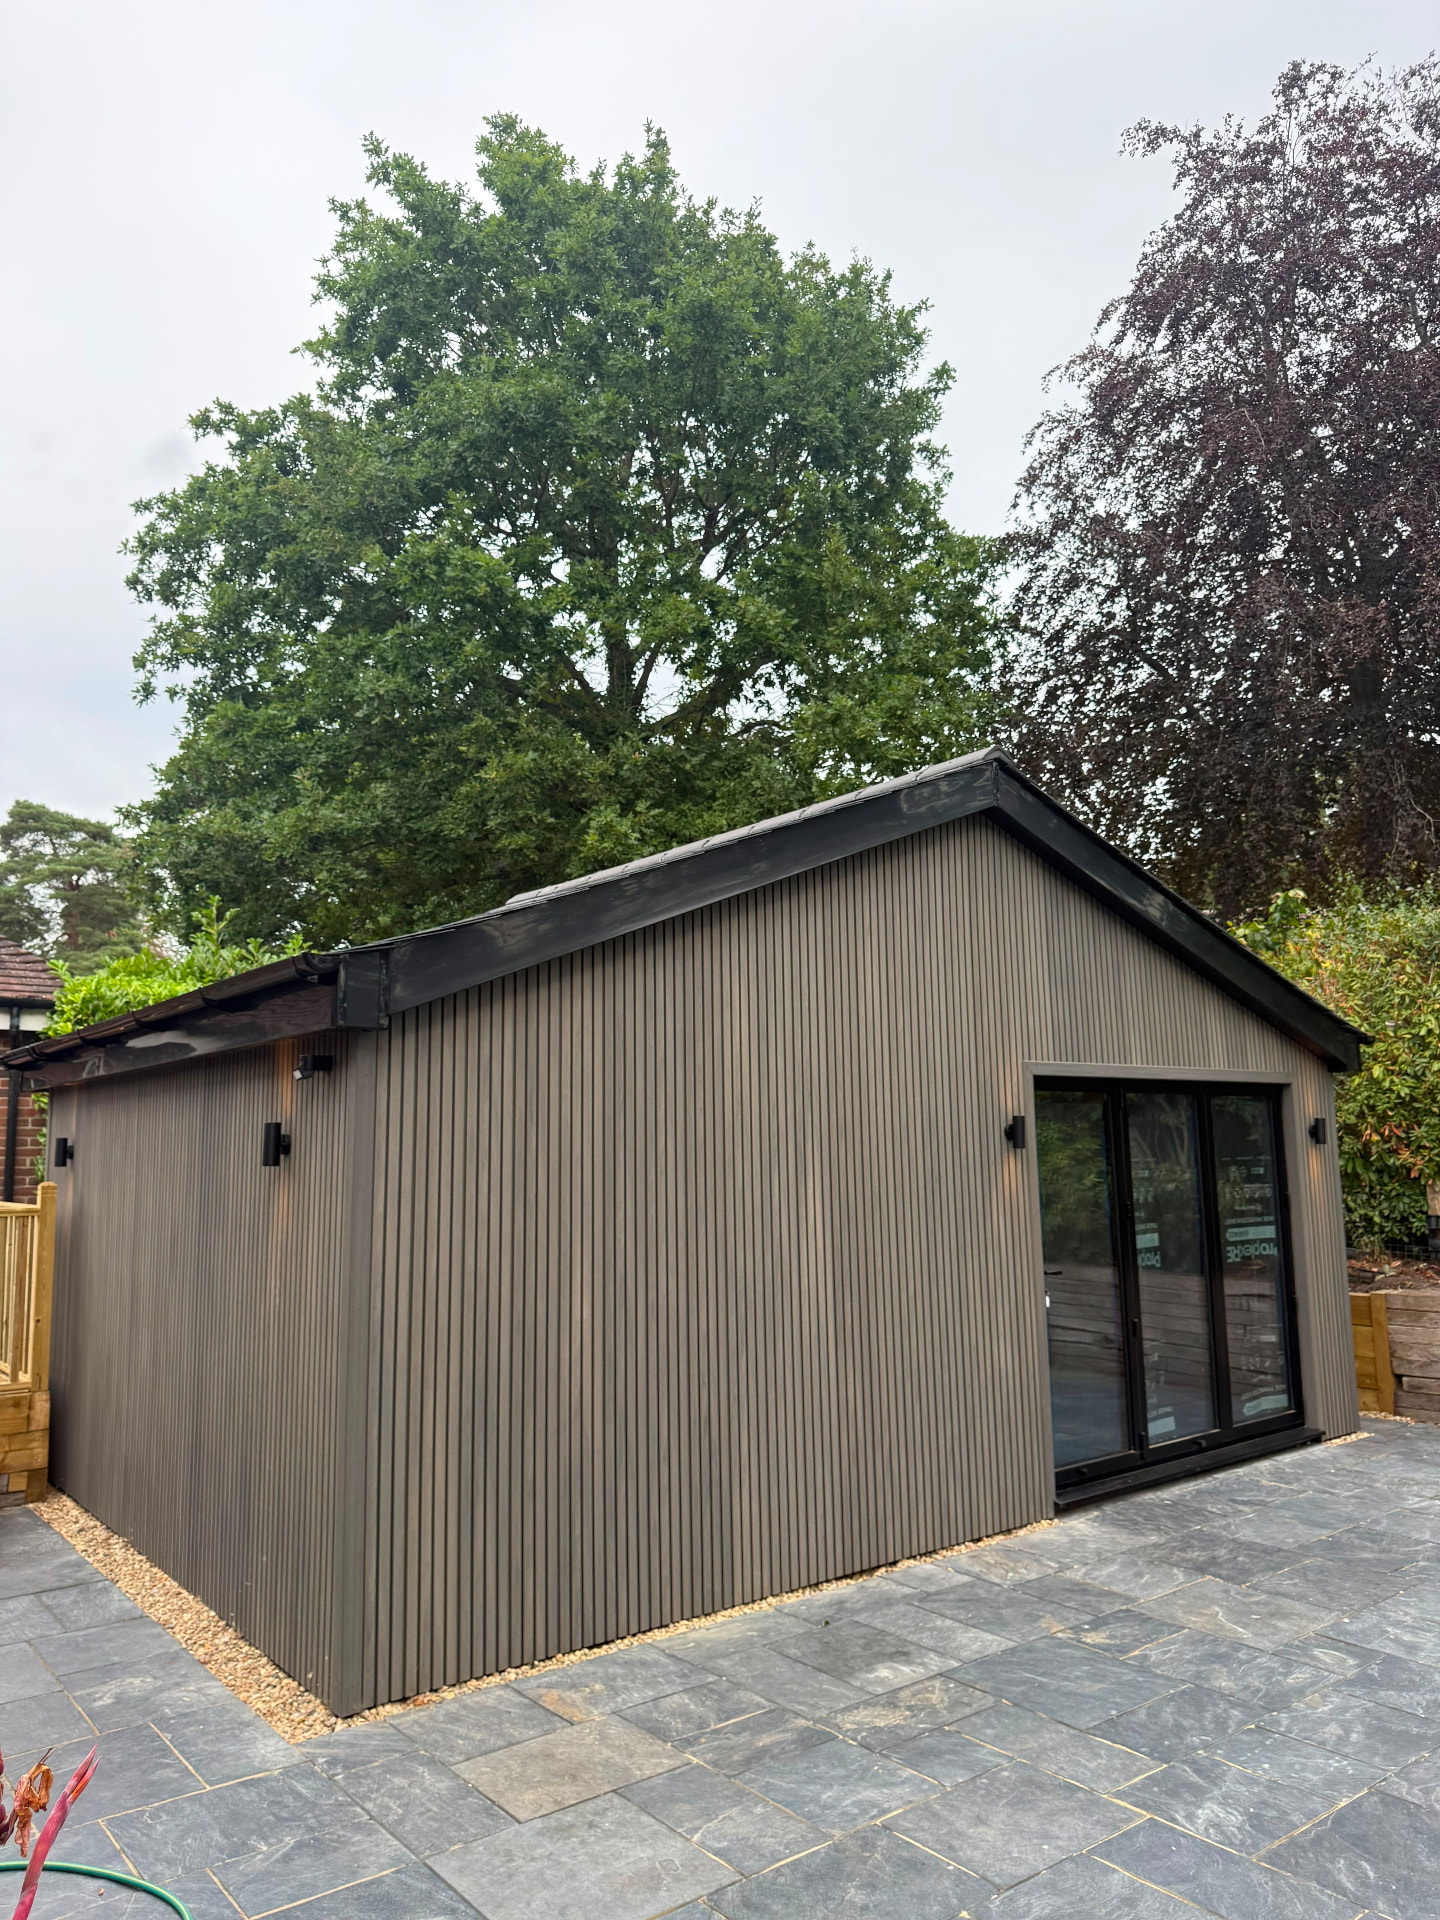
A purpose-built room with space to play, practise and entertain. Tailored dimensions, architectural details and a high-end finish, inside and out.
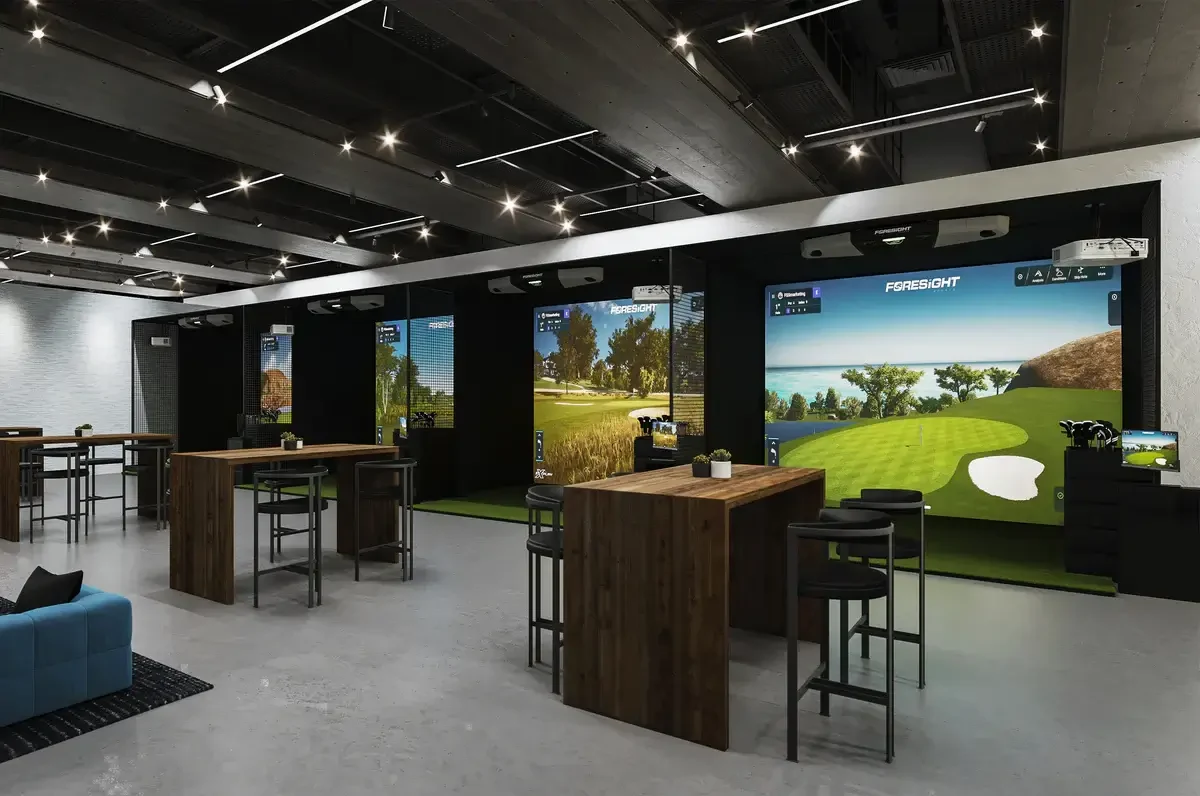
From a single commercial bay to a full venue transformation. Individual layouts, robust technical systems and distinctive interiors built around your customers.
Selected space inspiration and fit-out photography. Every project is individually designed and subject to a site check.
Make it yours
Specialist expertise
We bring in-house designers and installation specialists together to create spaces that feel individual — not off the shelf. High-end installations, bespoke finishing and considered technology are at the heart of what we do.
About us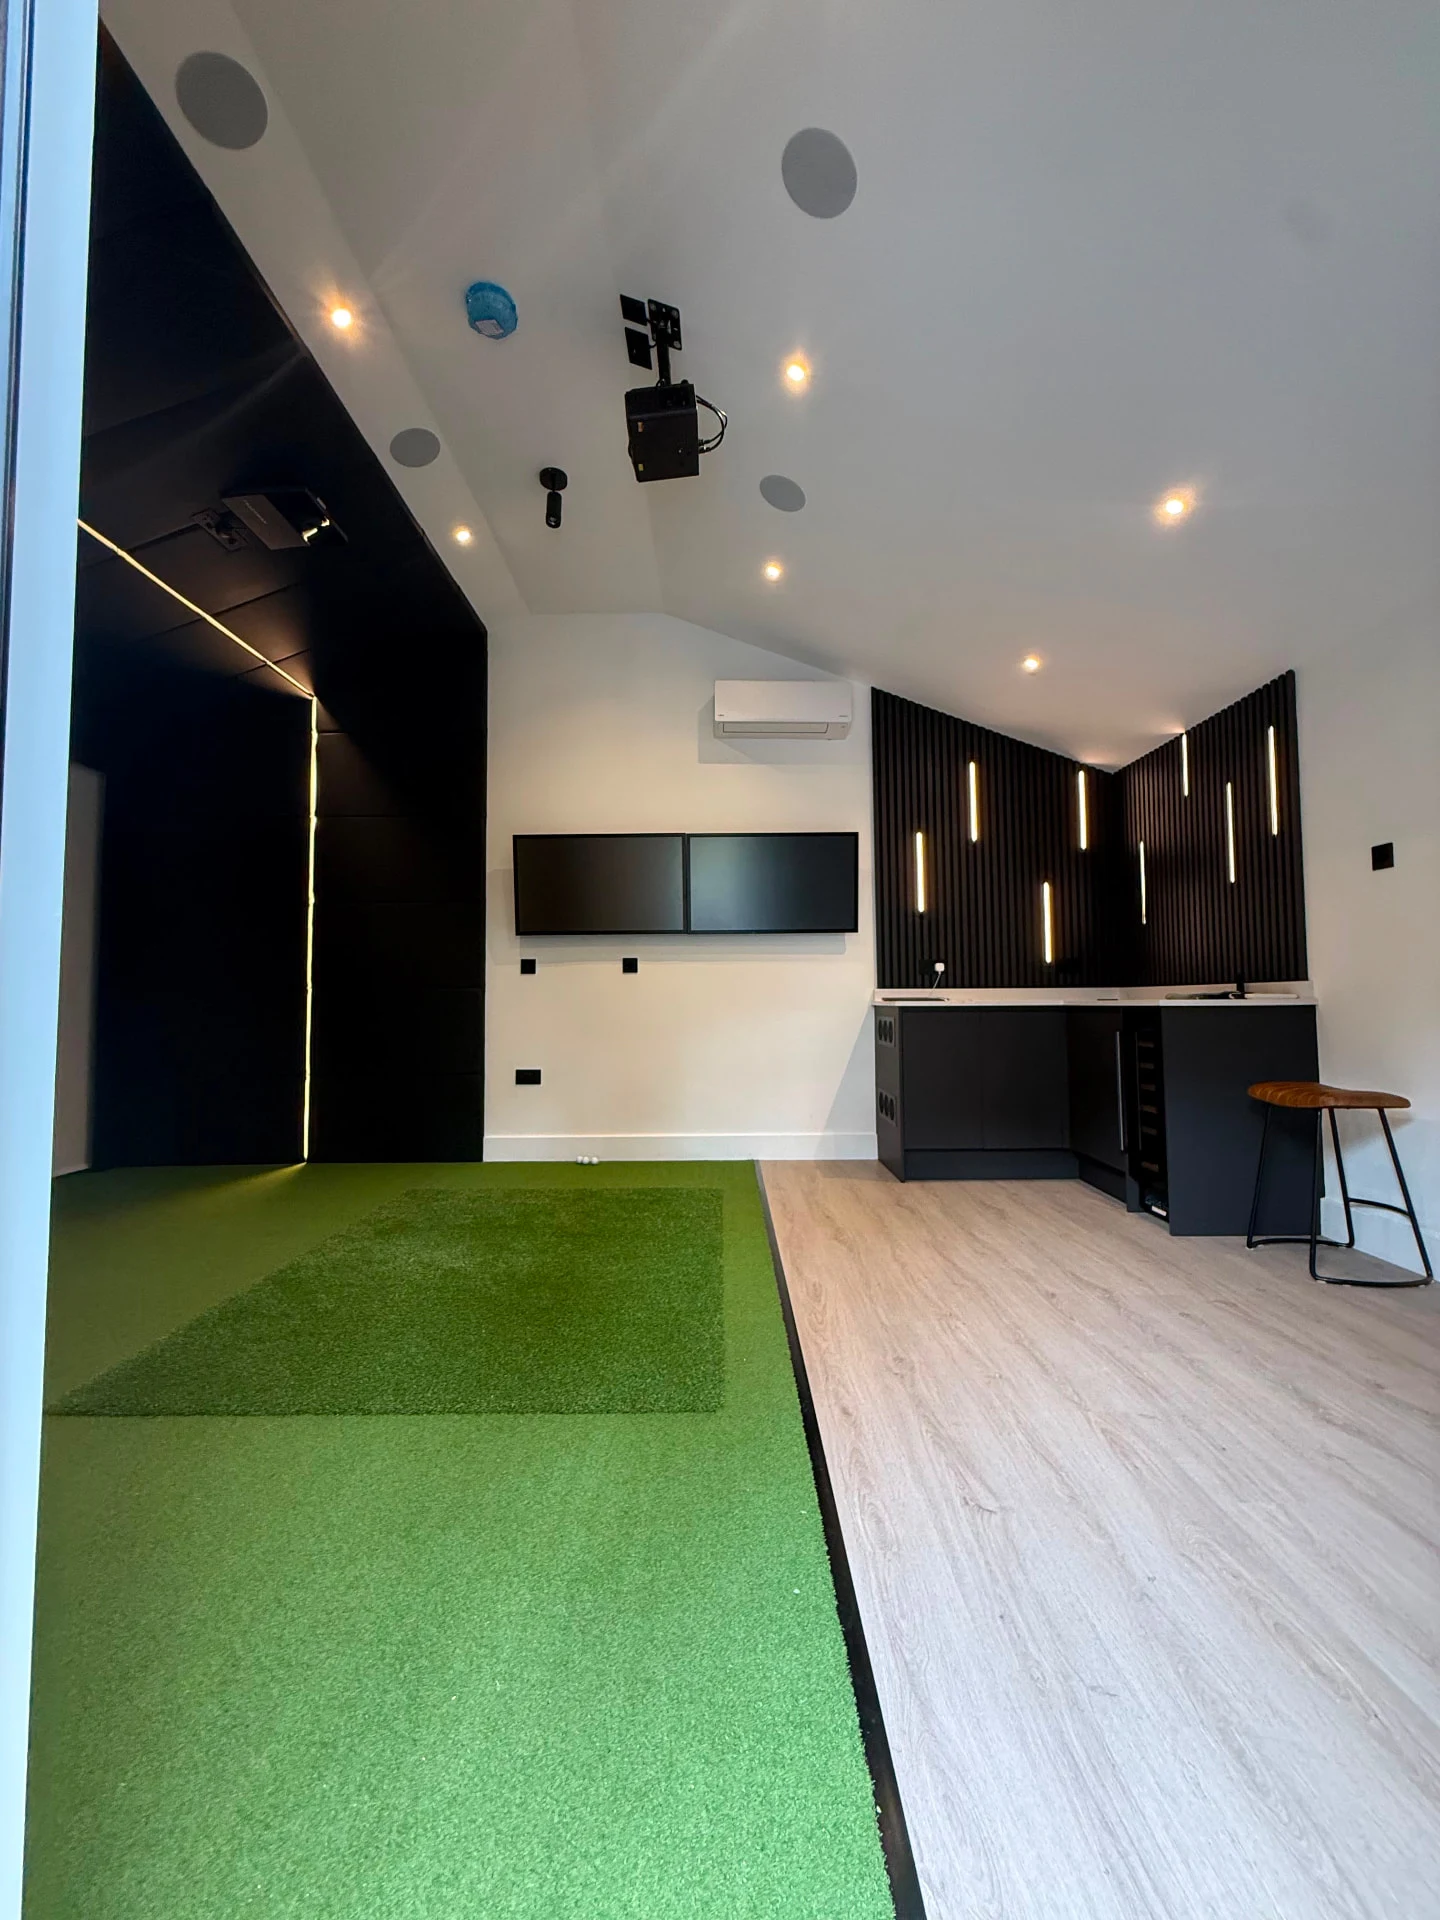
Simulator systems, projection and integrated audio designed as one installation.
Connected control of lighting, AV and comfort, with scenes tailored to your space.
Considered entry systems for private studios, coaching spaces and commercial venues.
Camera coverage and intruder alarms planned around your building and how you use it.
Power, circuit design, feature lighting and concealed cabling coordinated from the start.
Wired data, Wi-Fi and reliable connections for your simulator and connected equipment.
Air conditioning and comfort control considered alongside the room and its use.
Renewable energy options assessed around your property, supply and project requirements.
Joinery, acoustic treatments, concealed cabling and carefully specified interior finishes.
Design without guesswork
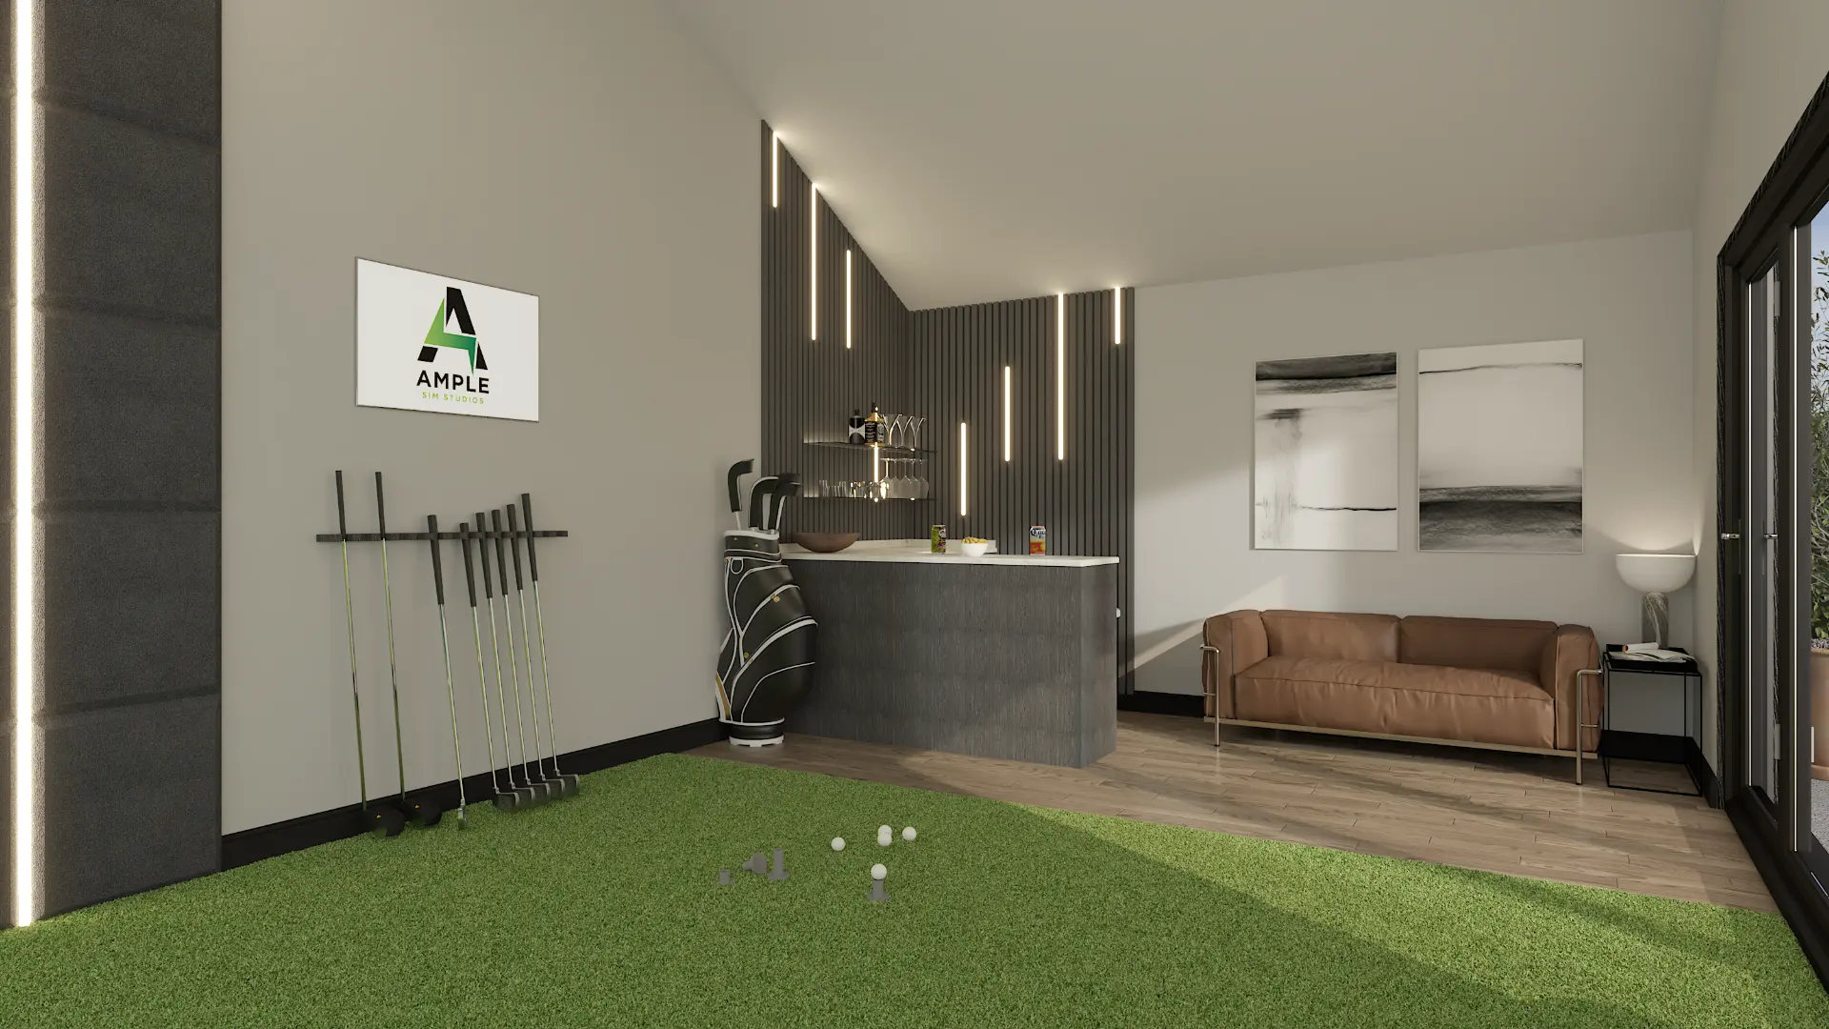
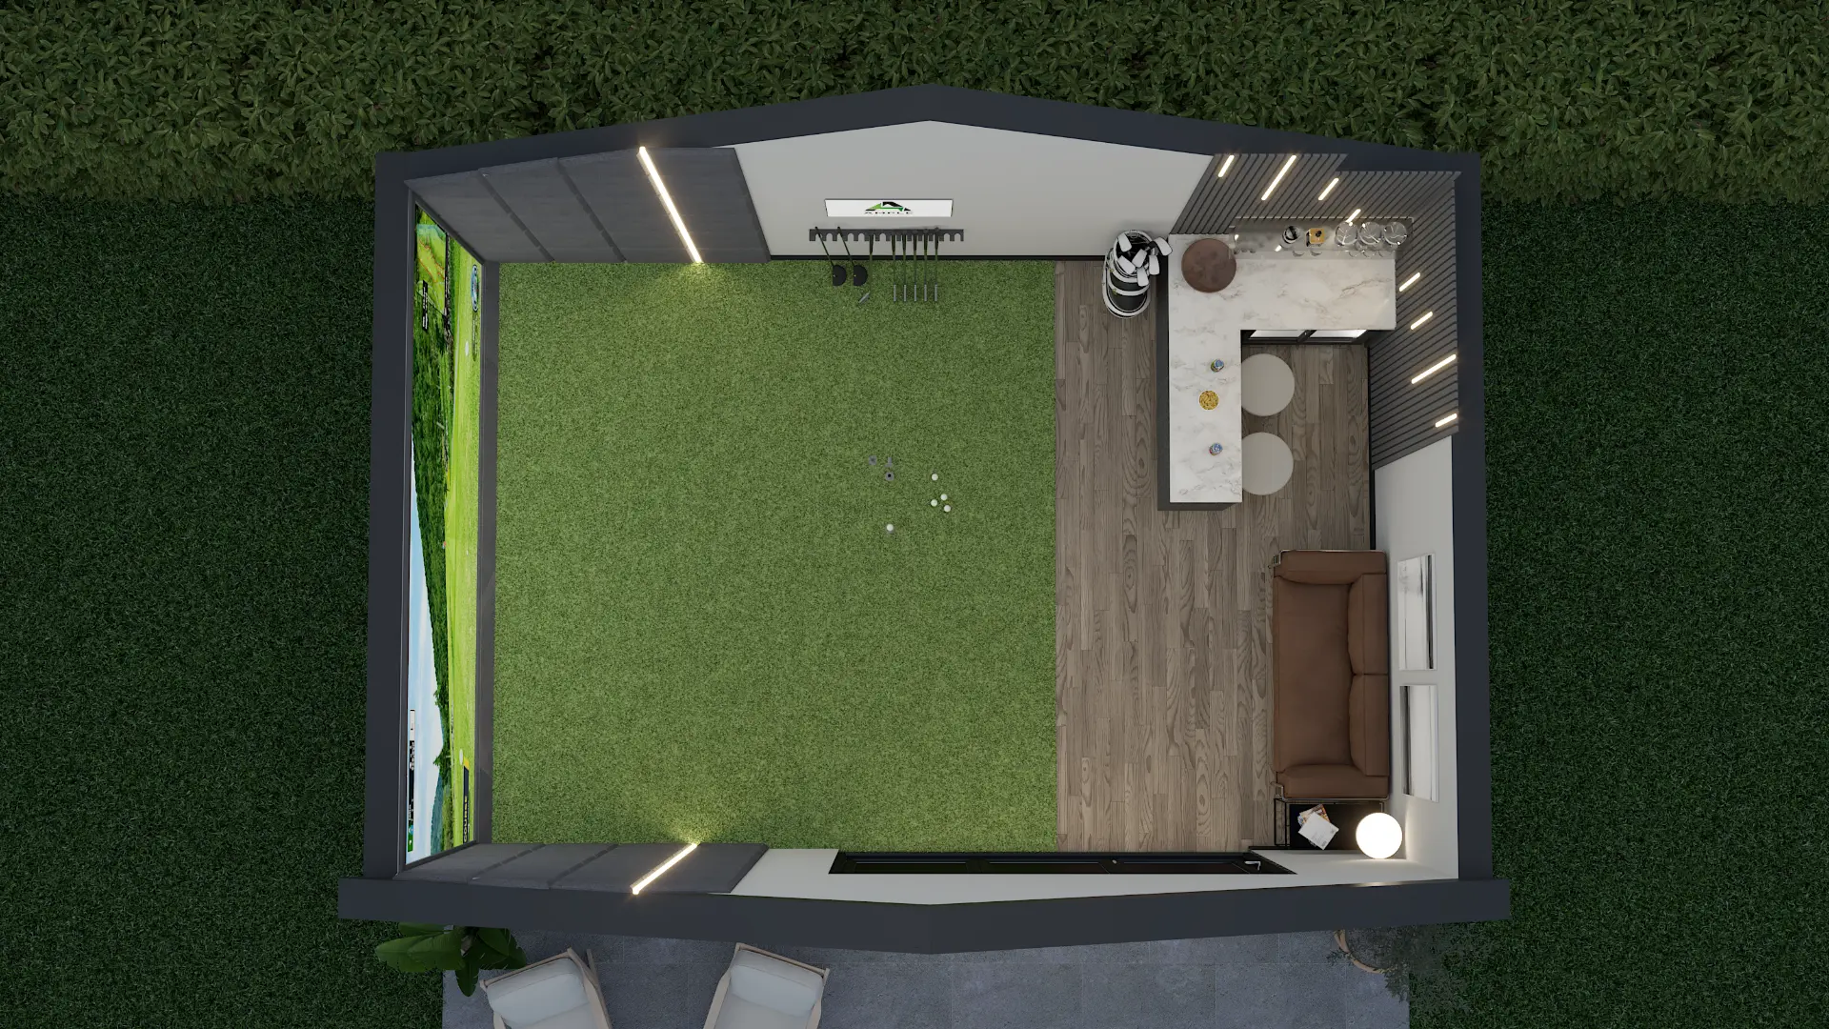
Your builder brief is just the beginning. We develop full 3D renders with you, refining the layout, equipment and finishes so you can confirm every detail before the build.
What to expect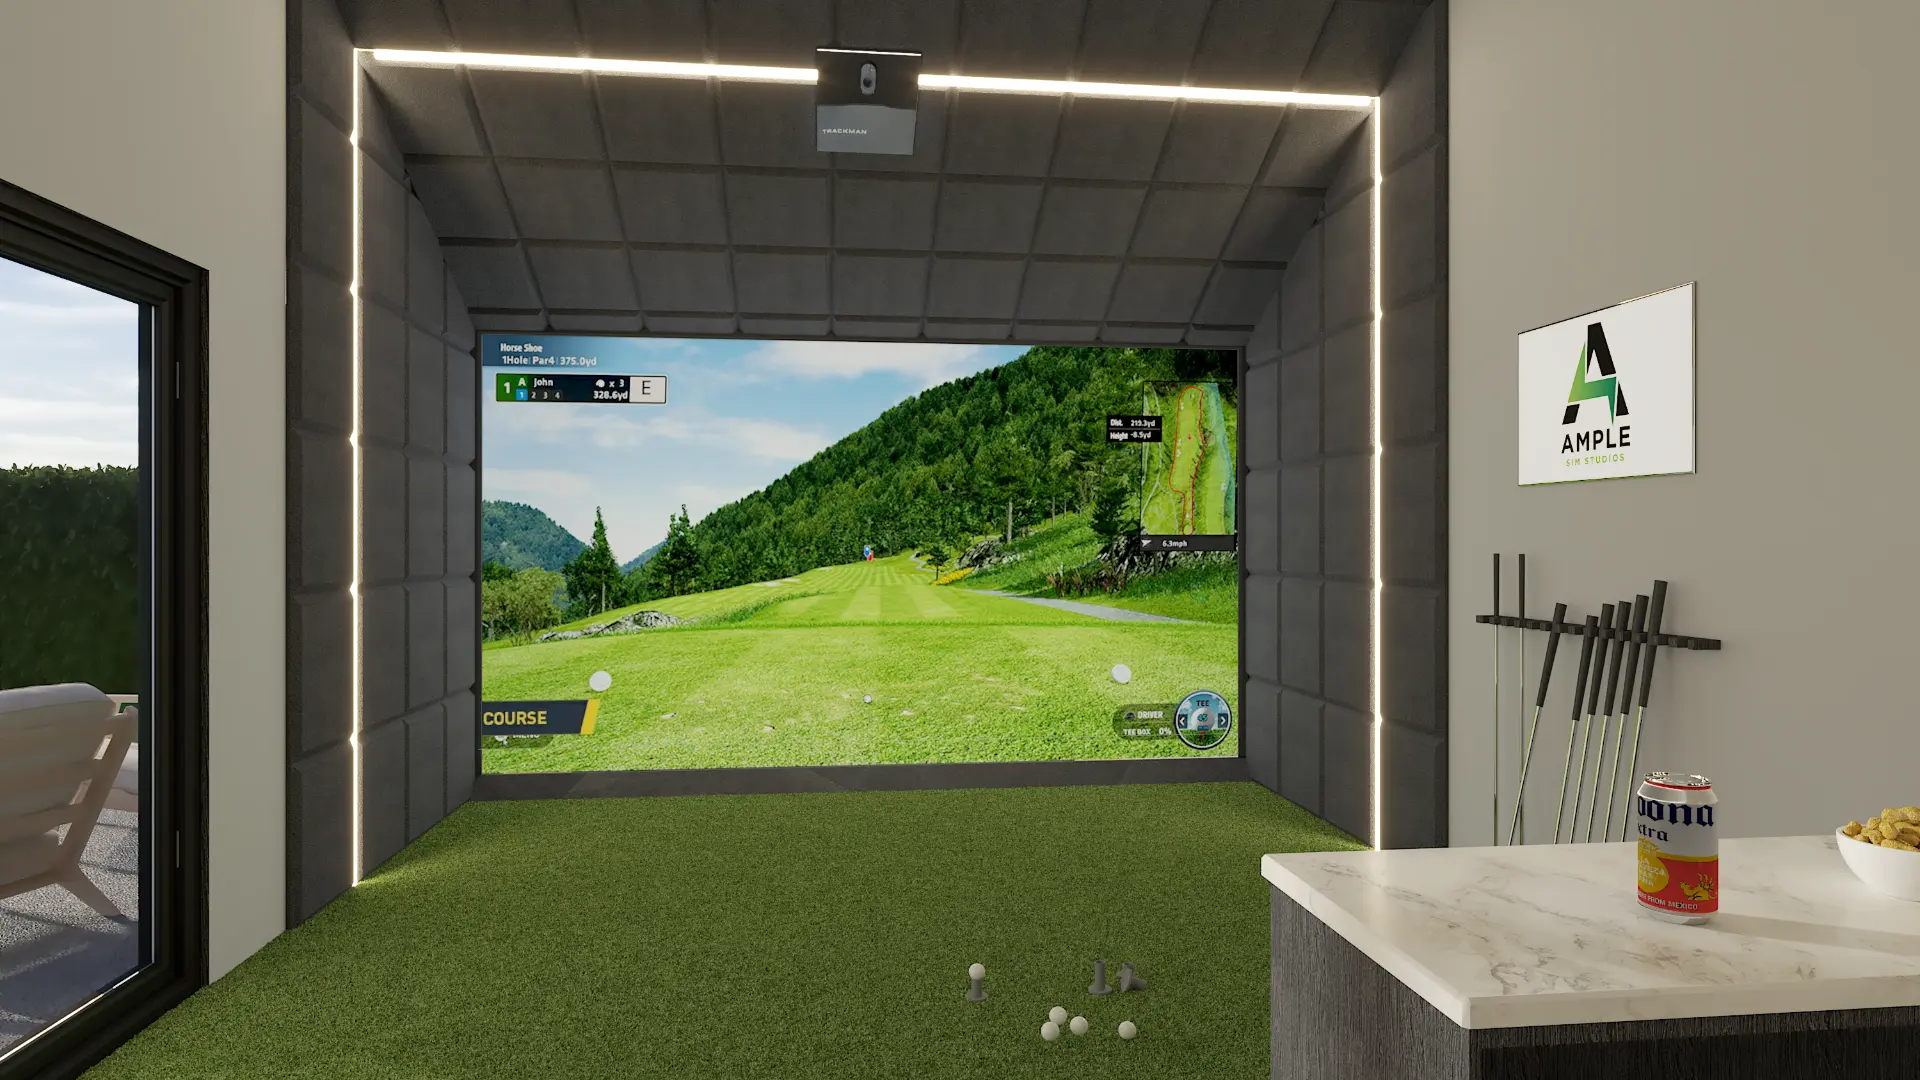
Make it yours
A small conversion, a bespoke garden room or a full commercial fit-out. Tell us what you have in mind and we’ll explore what’s possible.
Dorset, Hampshire & the South of England