
Your Forged journey
What to expect
From your first ideas to a space you can see, understand and make your own.
Every angle explored. Every detail considered.
Once you have built your sim and sent us your brief, we review your space and develop full 3D renders. Together, we refine the layout, equipment, lighting, materials and bespoke finishes so you can see what you are getting and confirm every detail before the build.
Your online builder creates a starting brief, not a final design. We check the site, clearances and equipment requirements, then agree the plan and specification with you before work begins.
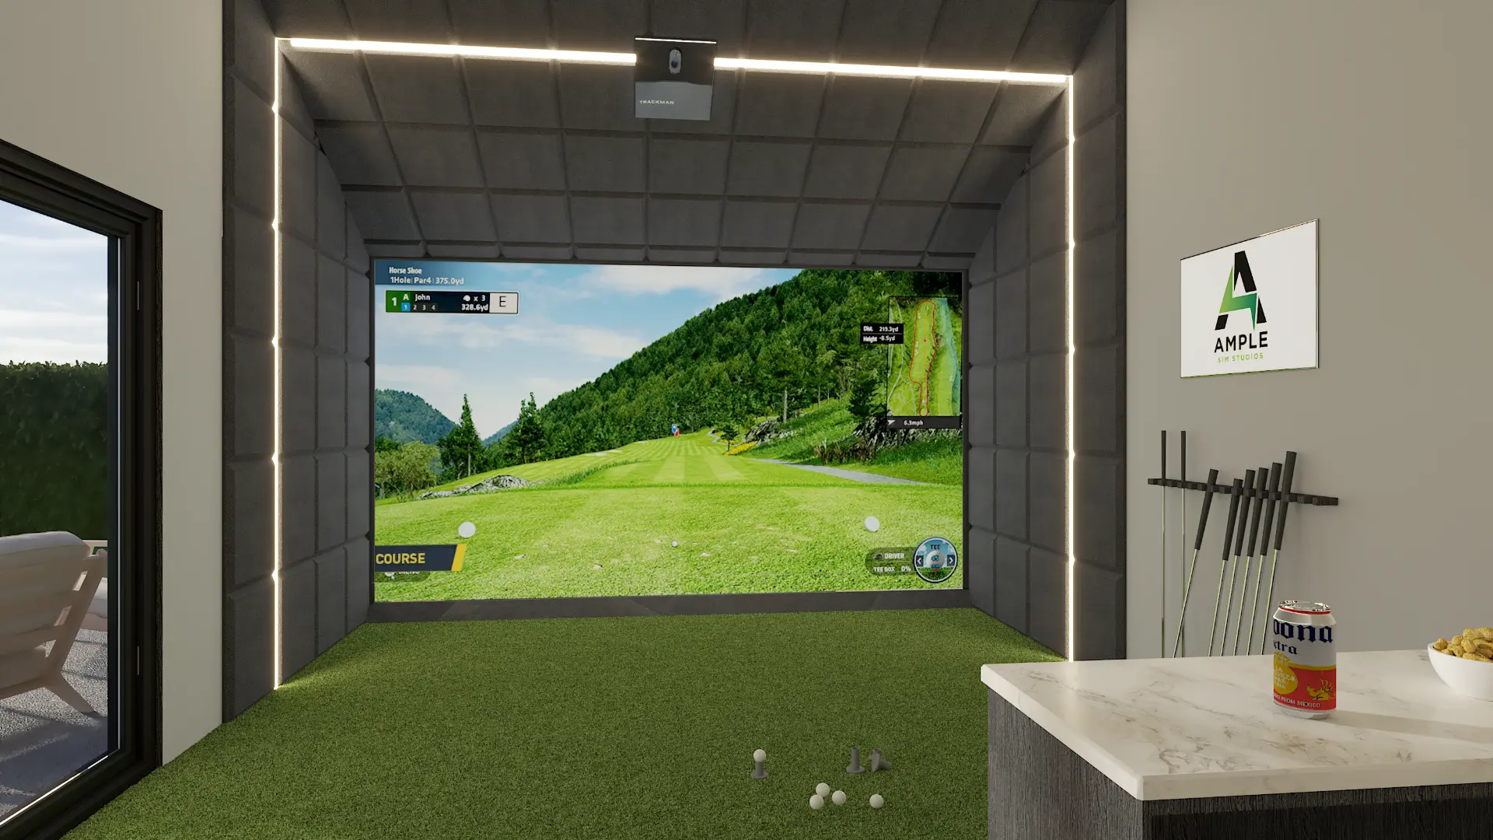
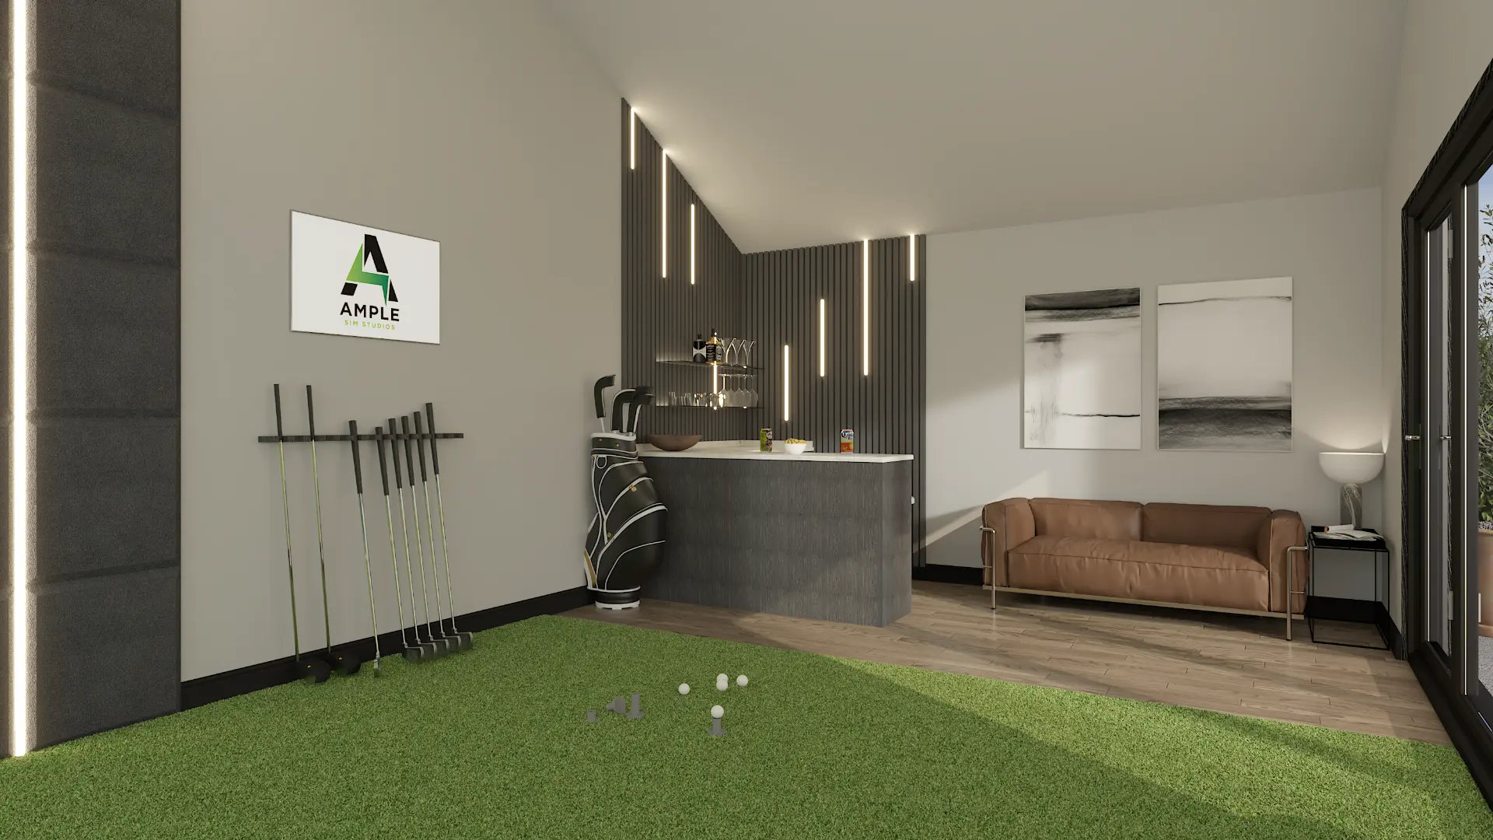
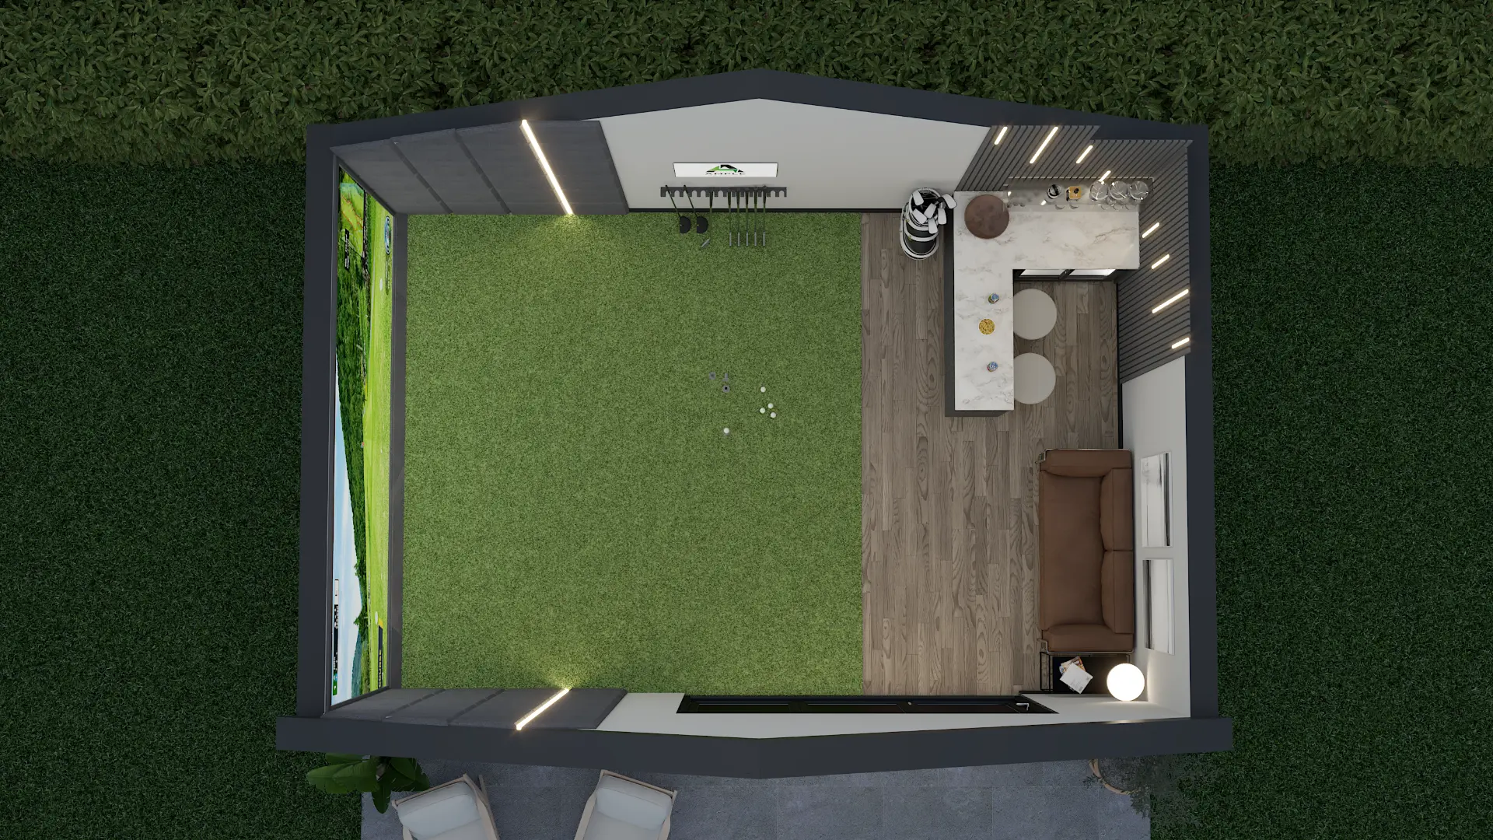
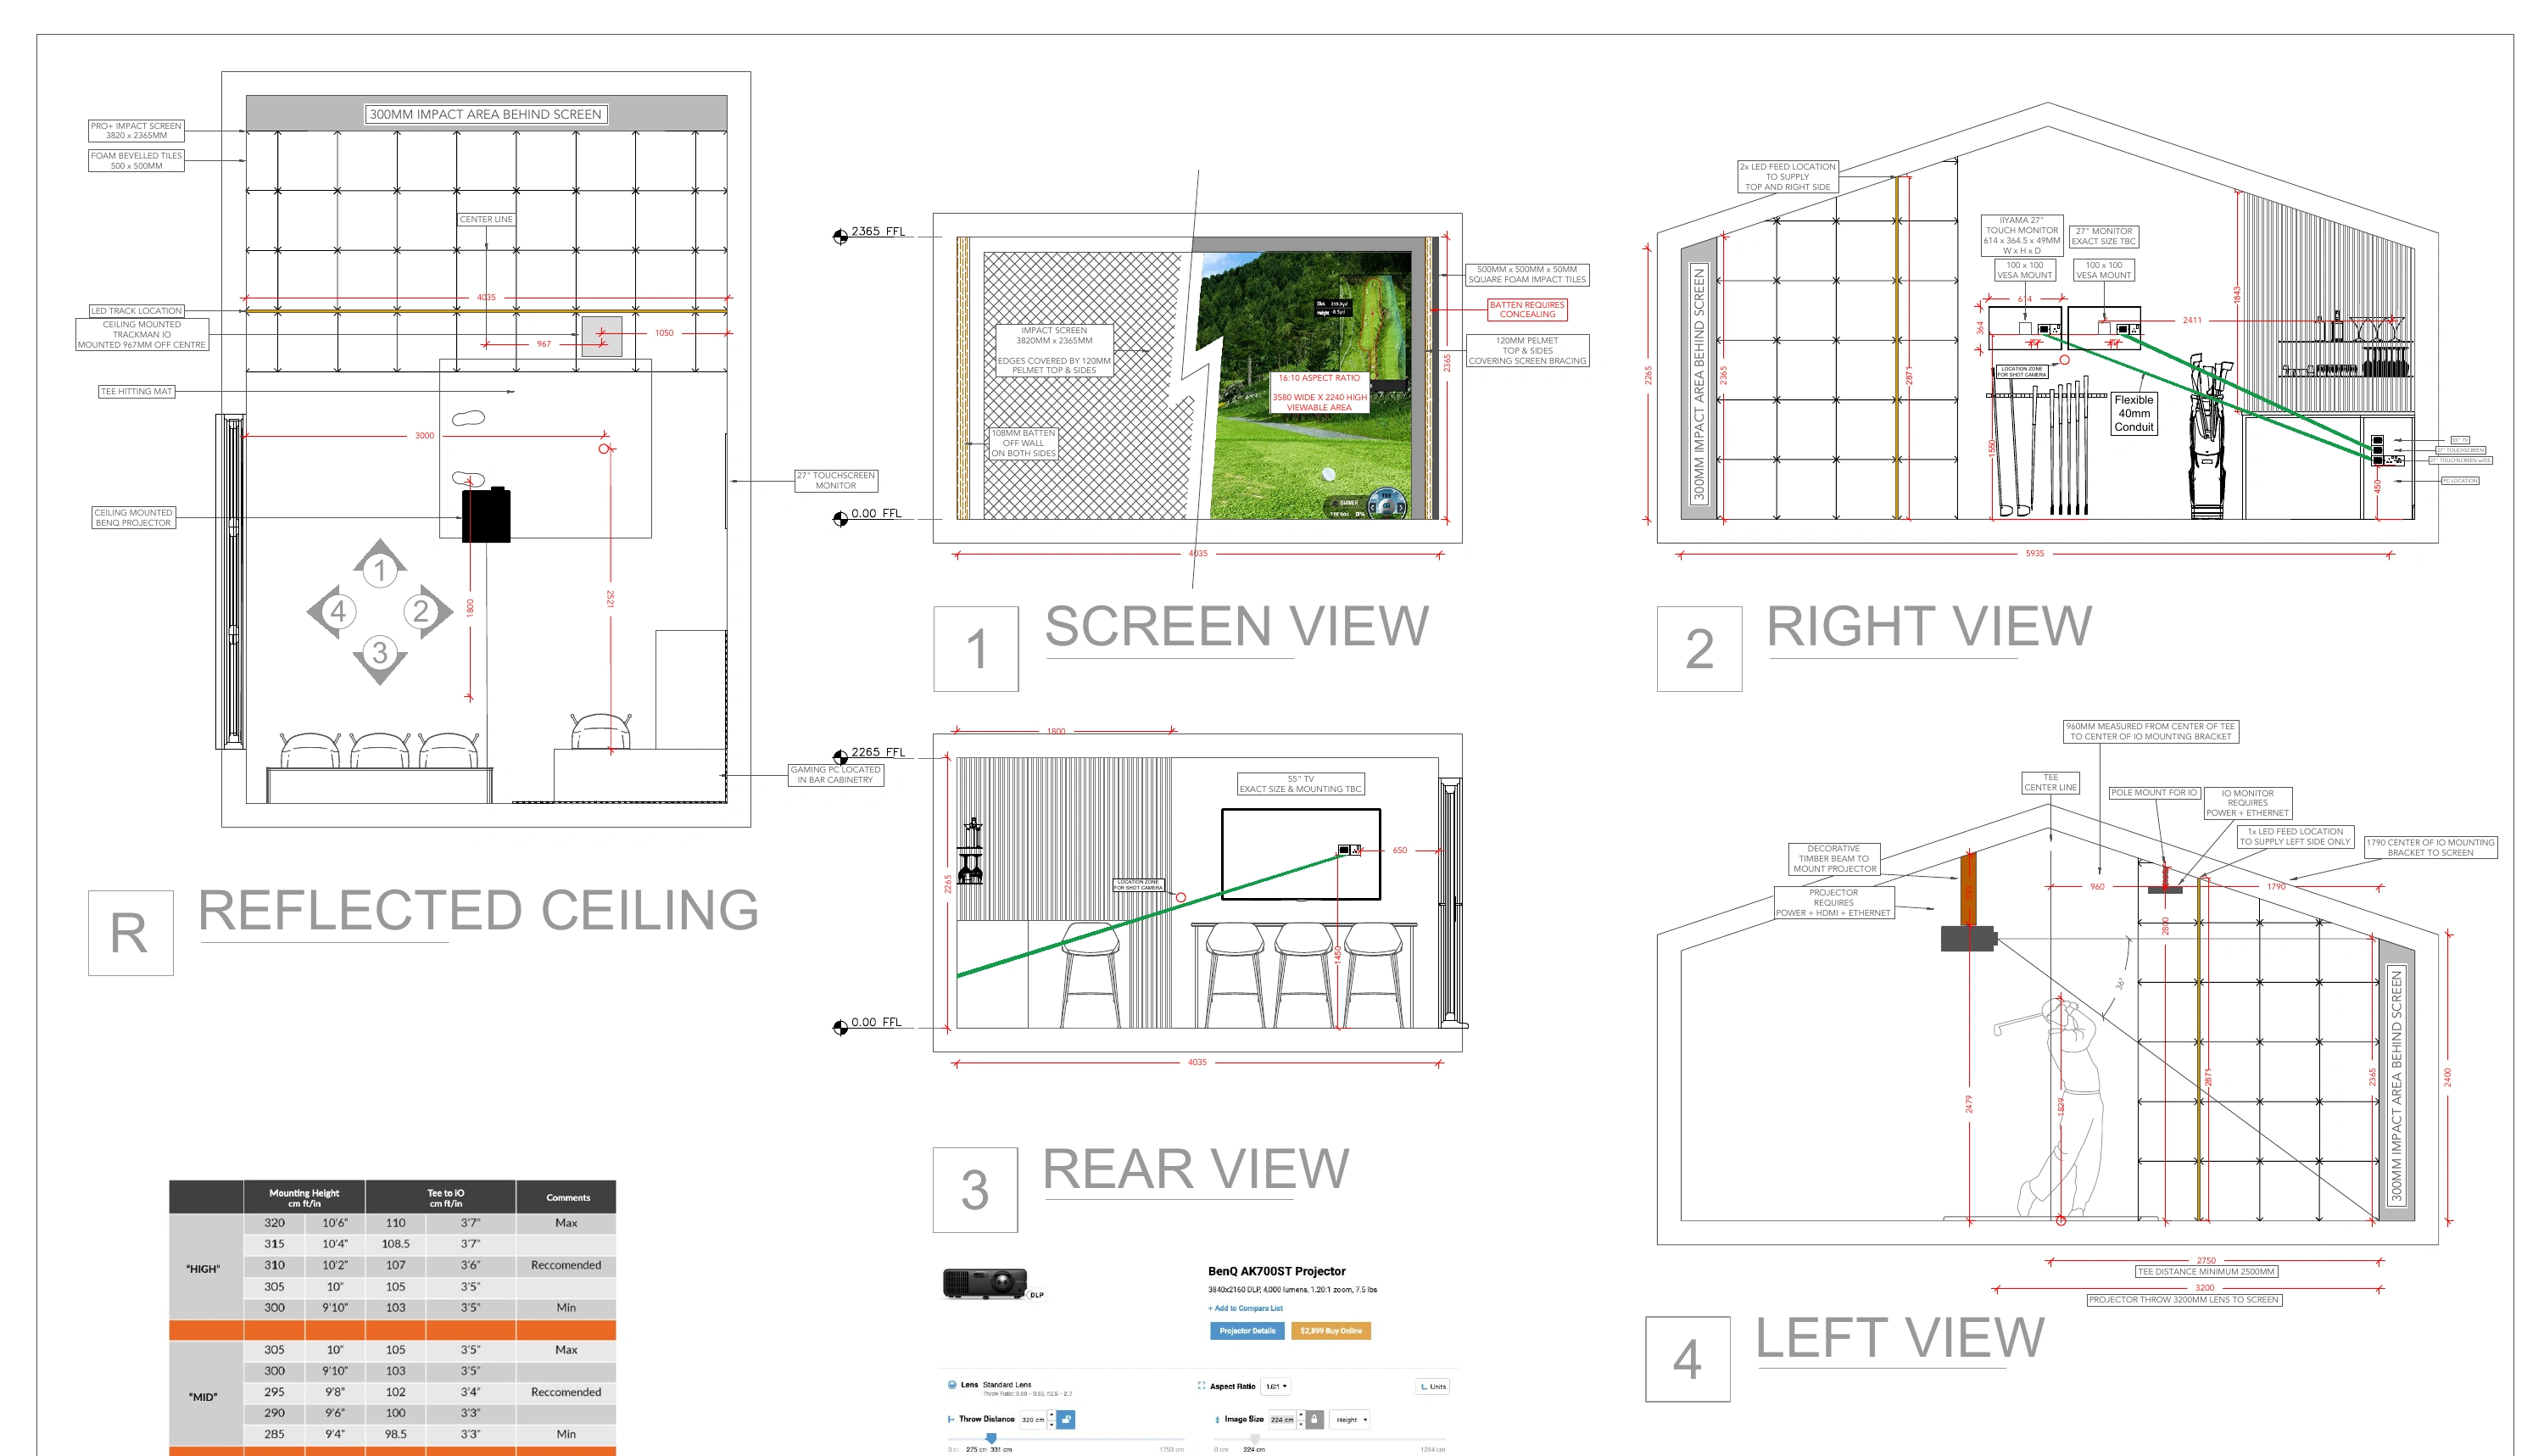
The detail behind the finish.
Screen dimensions and impact clearance. Tee position and launch-monitor mounting. Projector throw, cable routes, power, data and lighting feeds. We coordinate these details with the room layout and bespoke joinery, then check dimensions on site and test the completed installation.
- Swing space & screen protection
- Projection & launch-monitor positioning
- Power, data & integrated lighting
- Joinery, materials & finishing details
From idea to handover
Designed first. Delivered as one.
A clear plan, a coordinated installation and a room that reflects your brief. We manage the design and build journey so you have one point of contact throughout.
01
Understand your space
We discuss your ideas, assess the site and establish the layout, swing clearance and technical requirements.
02
See it before you build
Our in-house designers develop your layout and 3D visualisations so you can review the space, materials and finishes before going ahead.
03
Plan the right route
Garden rooms can be designed to fit within permitted development, subject to a site check. For new builds or projects requiring planning permission, we can manage the planning process and coordinate the required approvals.
04
Build, integrate, hand over
Construction, bespoke finishing and the full technical fit-out are coordinated together, followed by setup, testing and a considered handover.