
Garden golf studios
Bespoke Garden Golf Simulator Studios
A purpose-built golf room in your garden — space to play, practise and entertain, with tailored dimensions, architectural details and a high-end finish inside and out.
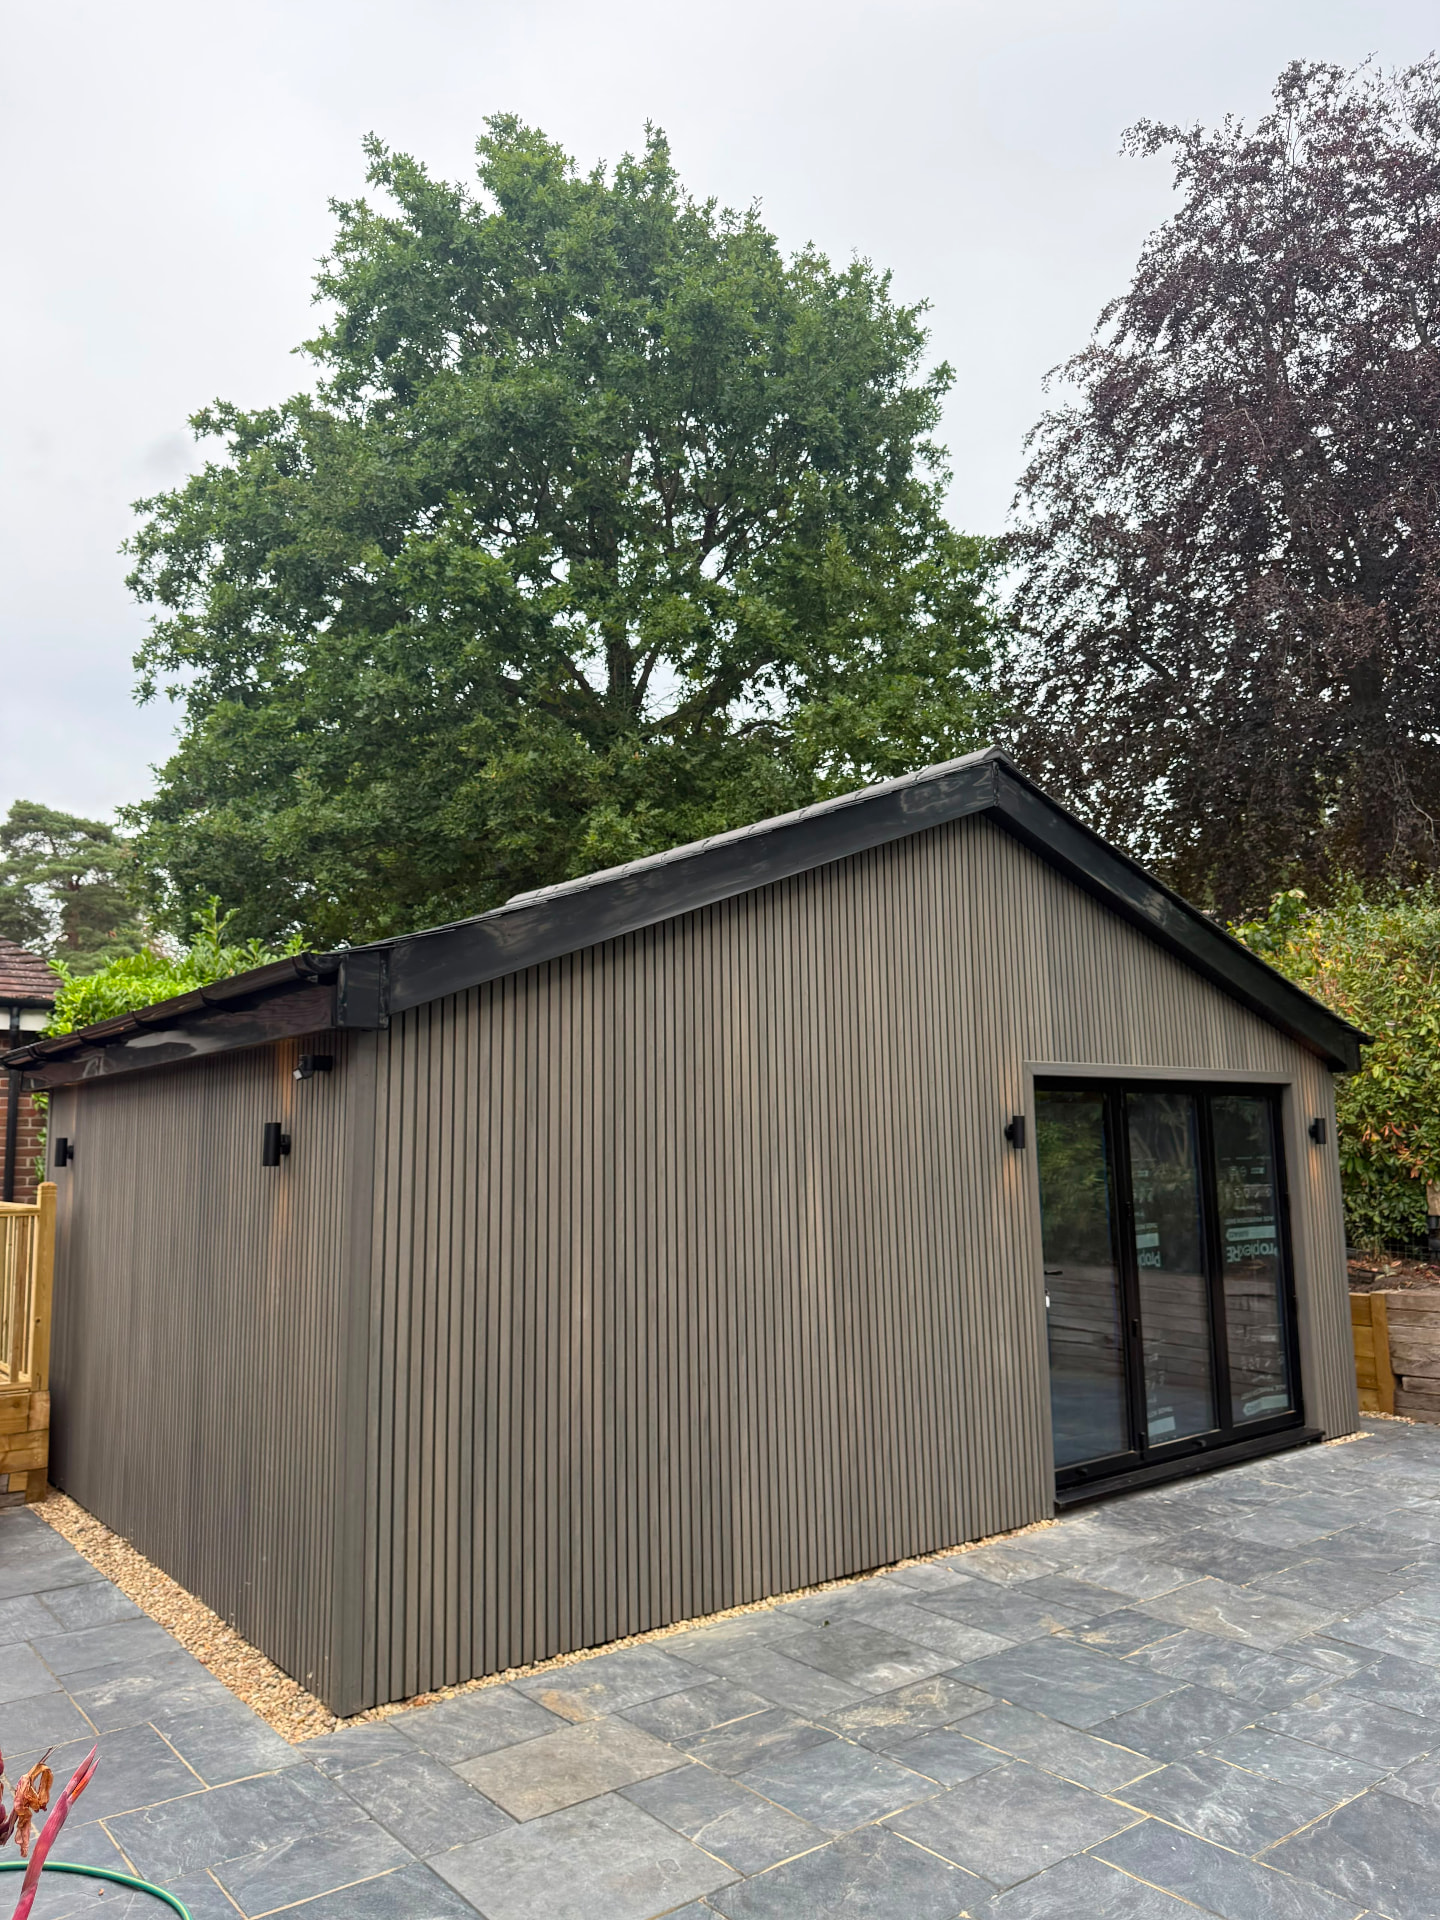
The garden building route
A garden studio gives you a dedicated golf room without touching the house. We design the building around your swing and your garden — footprint, roof form, glazing and cladding all considered together — then build and fit it out with our own team. The result is a room that feels architectural, not a shed with a screen in it.
Planning considerations
Most garden golf studios are designed to fit within permitted development, subject to a site check. Height limits near boundaries, listed buildings, conservation areas and Article 4 directions can all change the route, and sitting the building 2m or more from a boundary is usually needed for full swing height. Where planning permission is required, we can manage the application and coordinate the approvals.
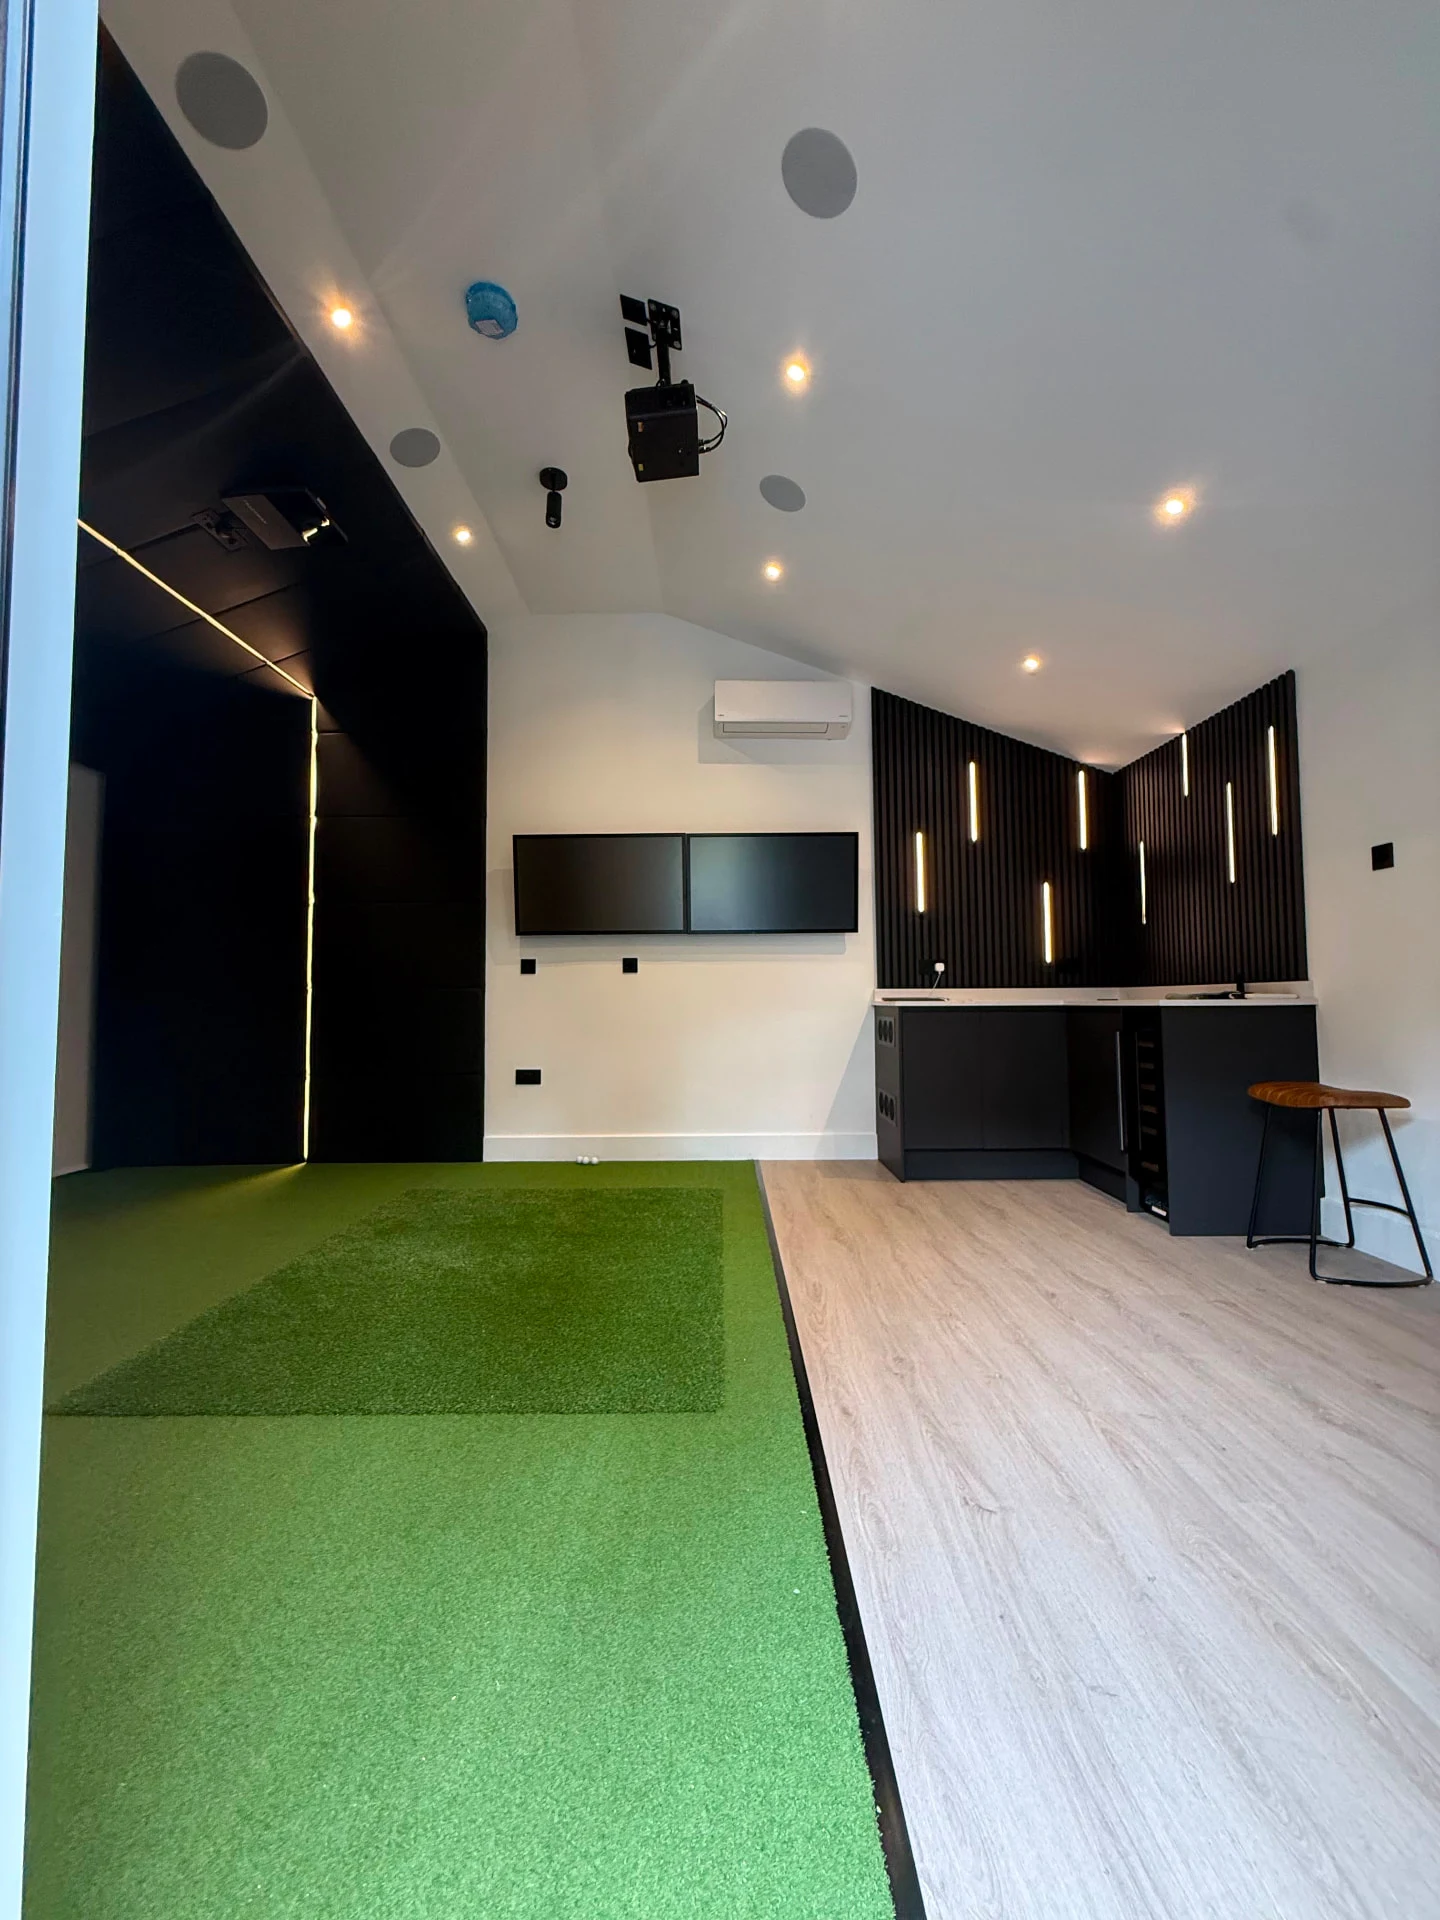
Insulation, heating and cooling
A simulator room needs to be comfortable in January and July, and the equipment has its own working range. Our studios are fully insulated timber-frame buildings with heating and air conditioning designed in from the start, plus ventilation to keep the air fresh. Solar generation and battery storage can be considered around your property’s wider energy needs.
Finishing, inside and out
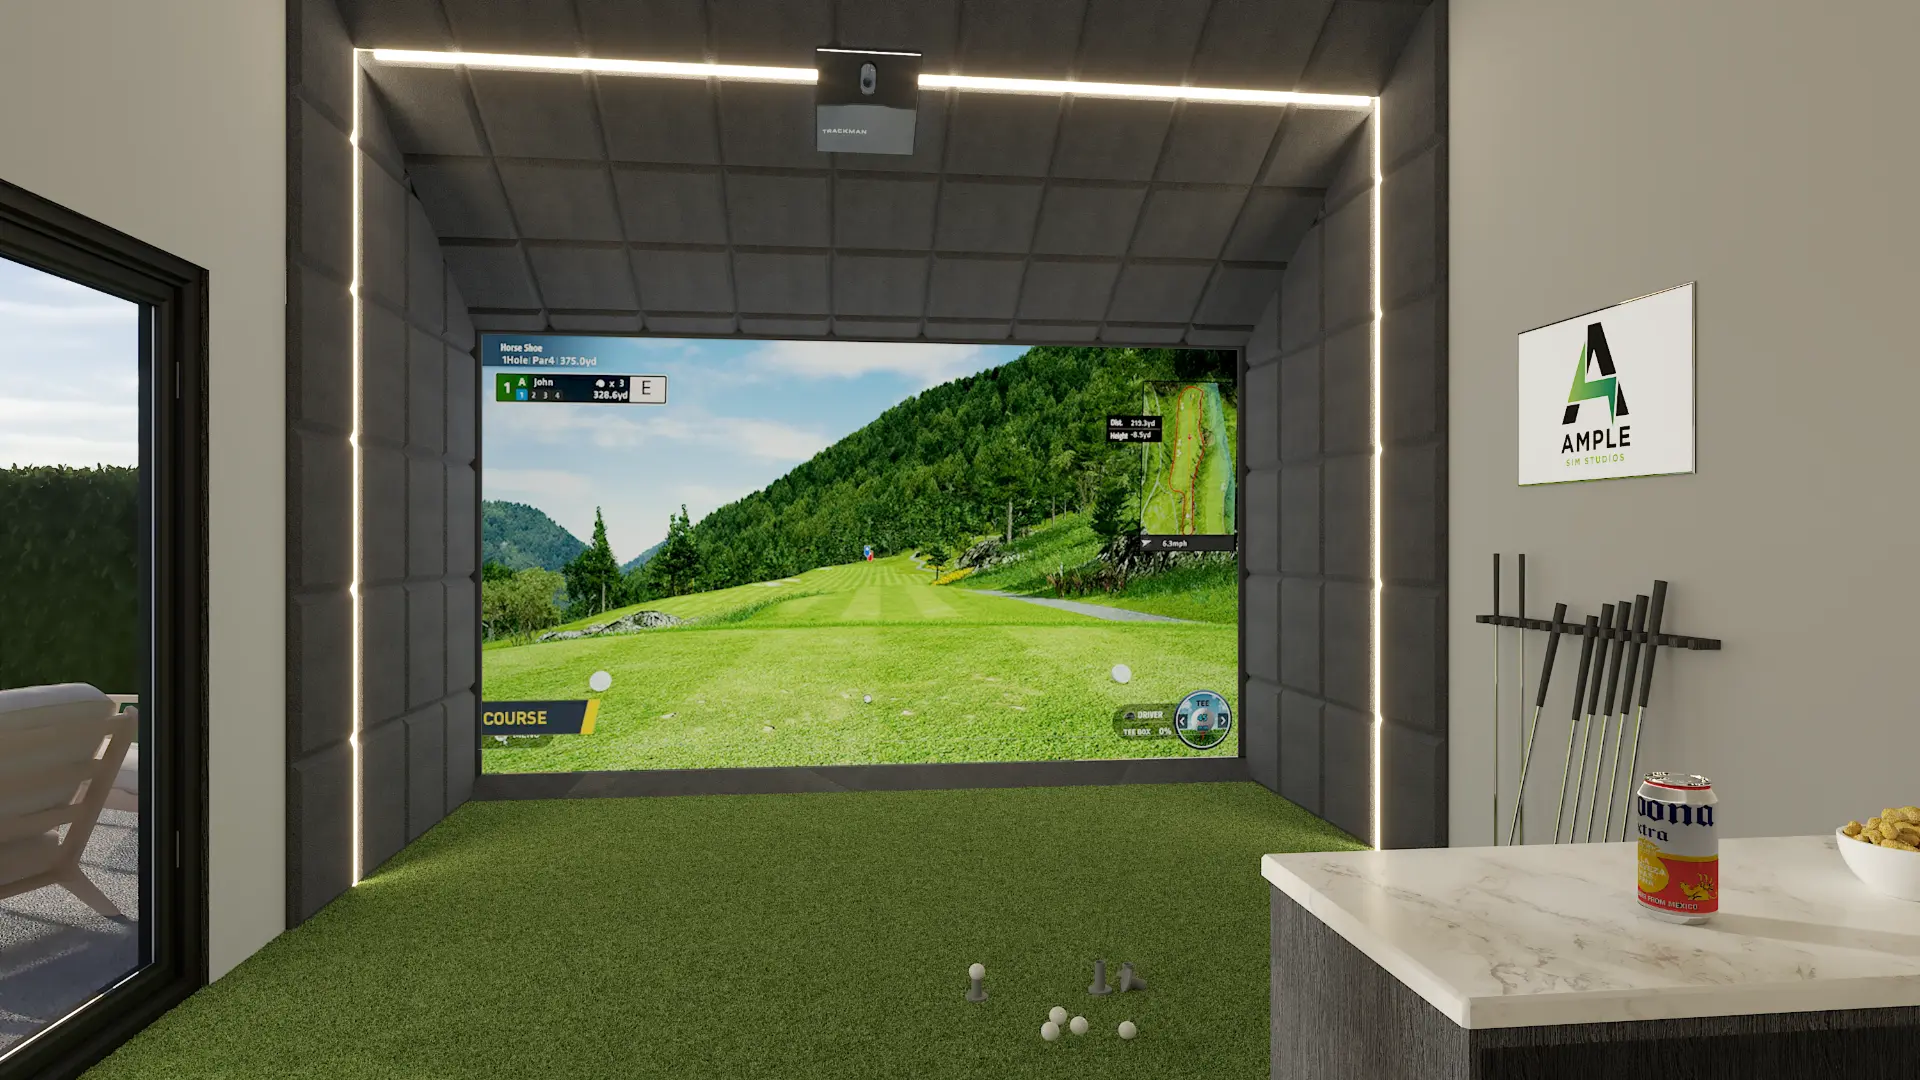
Inside: padded screen surround or full upholstered wall protection, astro turf or mixed flooring, feature lighting, bespoke joinery, a bar or lounge zone where space allows. Outside: cladding, glazing, decking and lighting that sit properly in the garden. Every finish is chosen with you in 3D before the build, so you know exactly what you are getting.
UK wide installation
Garden studios, built UK wide.
We design and build garden golf studios across the UK. Survey and design, groundworks, construction, electrical, AV and finishing are all handled in house, with surveys carried out remotely or on site. One team, one contract, start to finish — wherever your garden is.
Questions
Garden golf studios FAQs
Do I need planning permission for a garden golf studio?
Often not. Our garden studios are designed to fit within permitted development, subject to a site check. Listed buildings, flats, conservation areas and Article 4 areas can remove or tighten those rights, and full swing height usually means sitting 2m or more from a boundary. We confirm the route for your property at survey and manage any application.
How big does my garden need to be?
A compact studio starts from an internal footprint of around 3.2 by 4.3m, with comfortable designs from about 4 by 5m. You also need sensible access for the build and space around the structure. We assess all of this at survey and shape the design around what your garden can genuinely take.
Is a garden golf studio warm enough to use in winter?
Yes. Our studios are fully insulated buildings with heating and air conditioning designed in from the start, not bolted on afterwards. The room stays comfortable year-round and the simulator equipment stays within its working range, which matters for accuracy and longevity.
How long does a garden studio take to build?
Typically six to ten weeks on site once the design is agreed, longer for bespoke projects that need planning permission. Design and 3D renders come first, so the layout, materials and finishes are all confirmed before work begins. One in-house team carries the project from groundworks to handover.
Can a garden studio double as an office or cinema?
Yes — it is one of the most common requests. The same screen and audio run sport, film and console gaming, and a desk or lounge zone can sit clear of the swing area with its own lighting scene. We design the room around every use you have in mind.
Make it yours